
An Offering by NJ Luxury Real Estate Group
184 Upper Mountain Avenue
MontclairNew JerseyCirca 1916
A Tudor Revival Residence · Circa 1916
A Century on the Ridge, Facing the Skyline
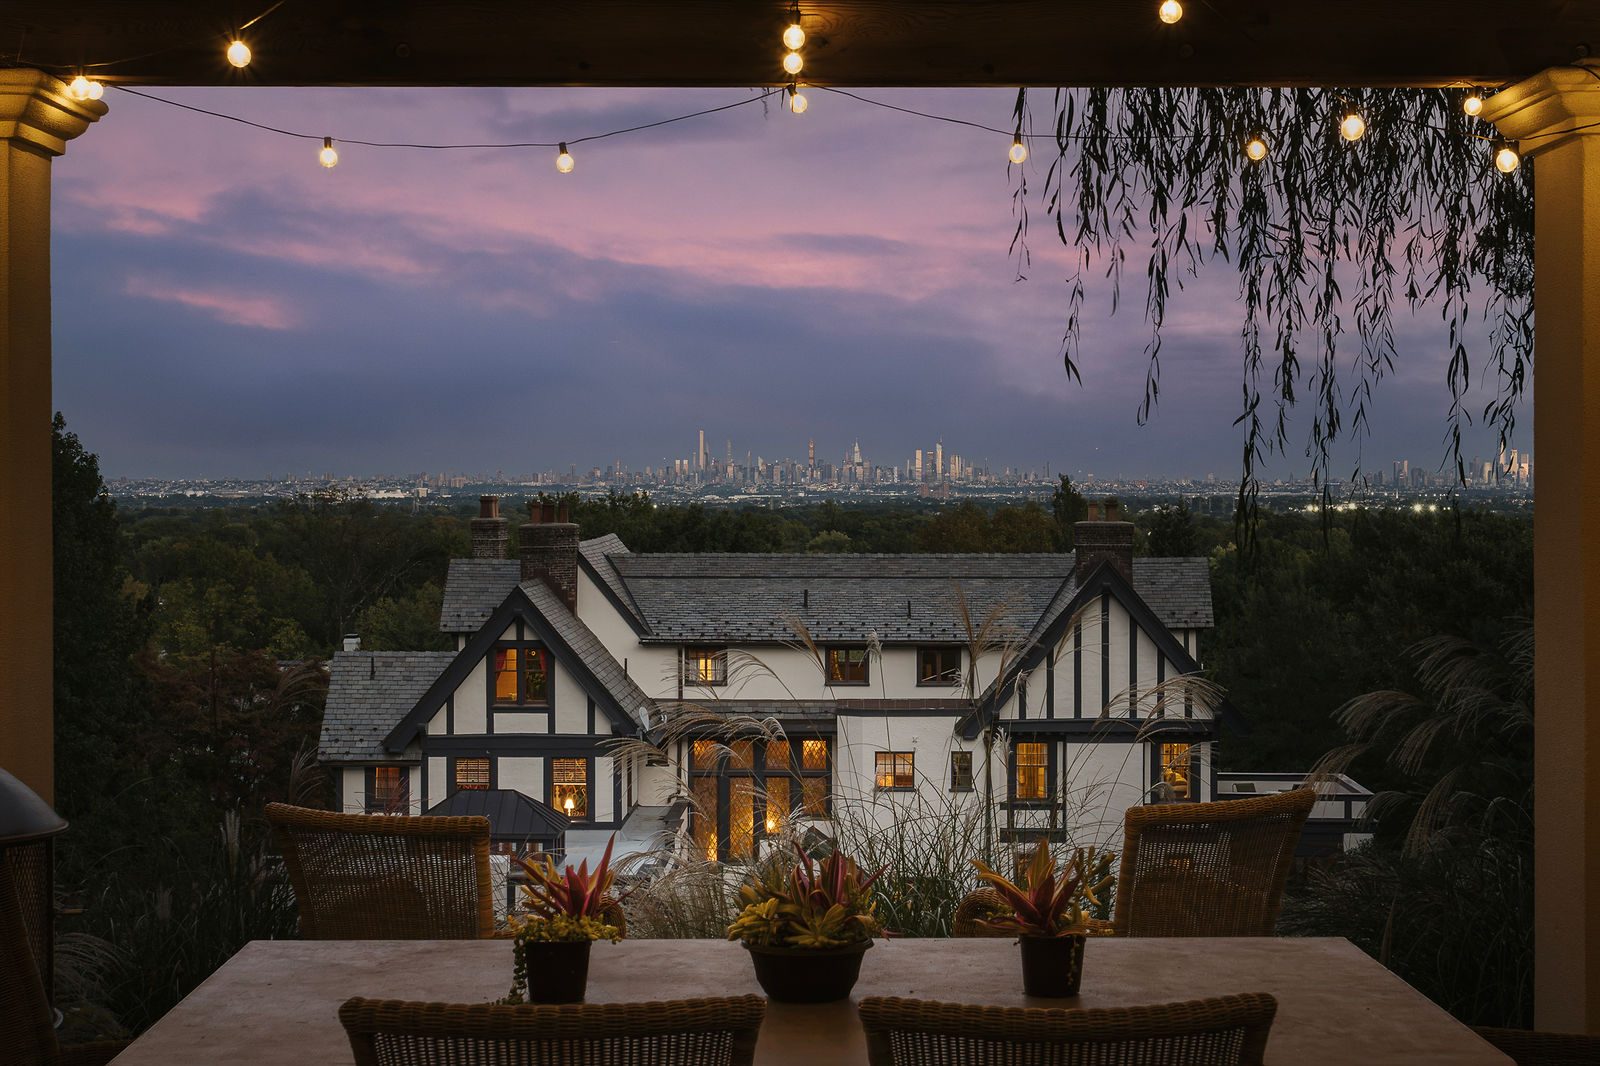
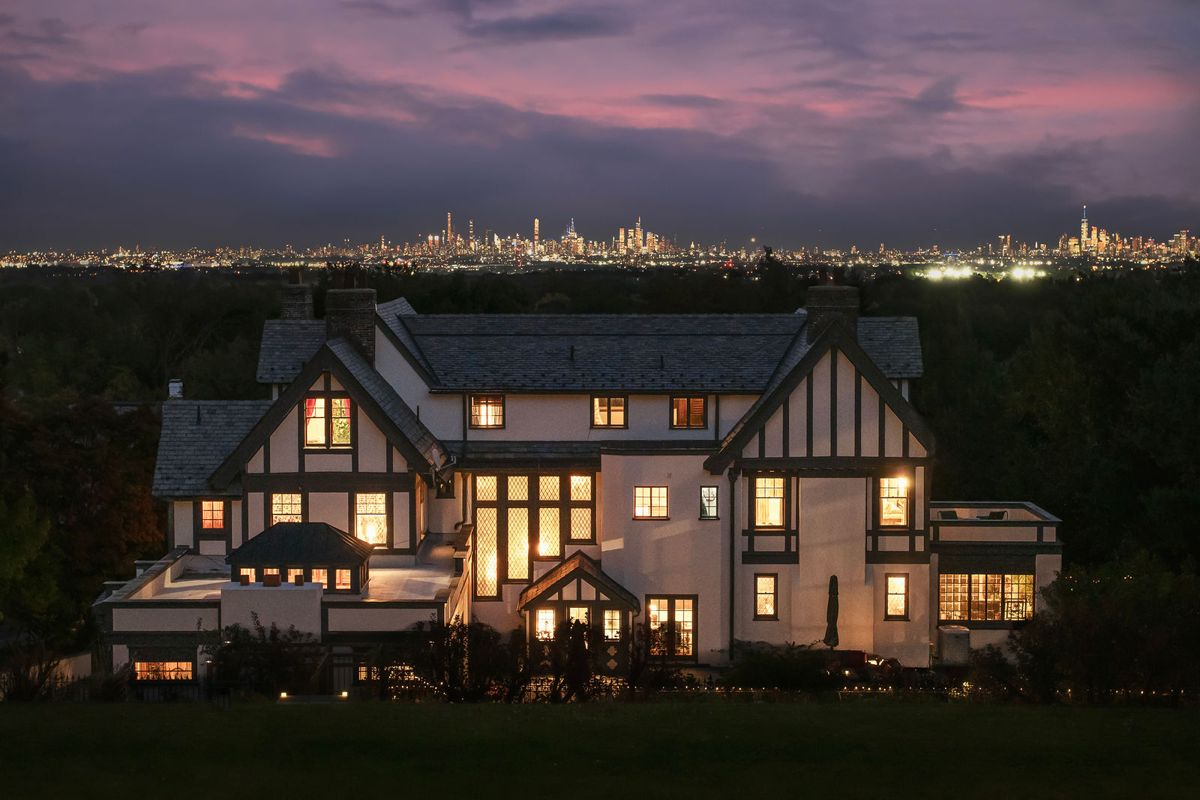
For more than a hundred years, 184 Upper Mountain Avenue has looked east. From its lawns, and from every east facing room on the first three floors, the New York City skyline holds the horizon in every season. Now, for the first time in more than twenty five years, it is being offered for sale.
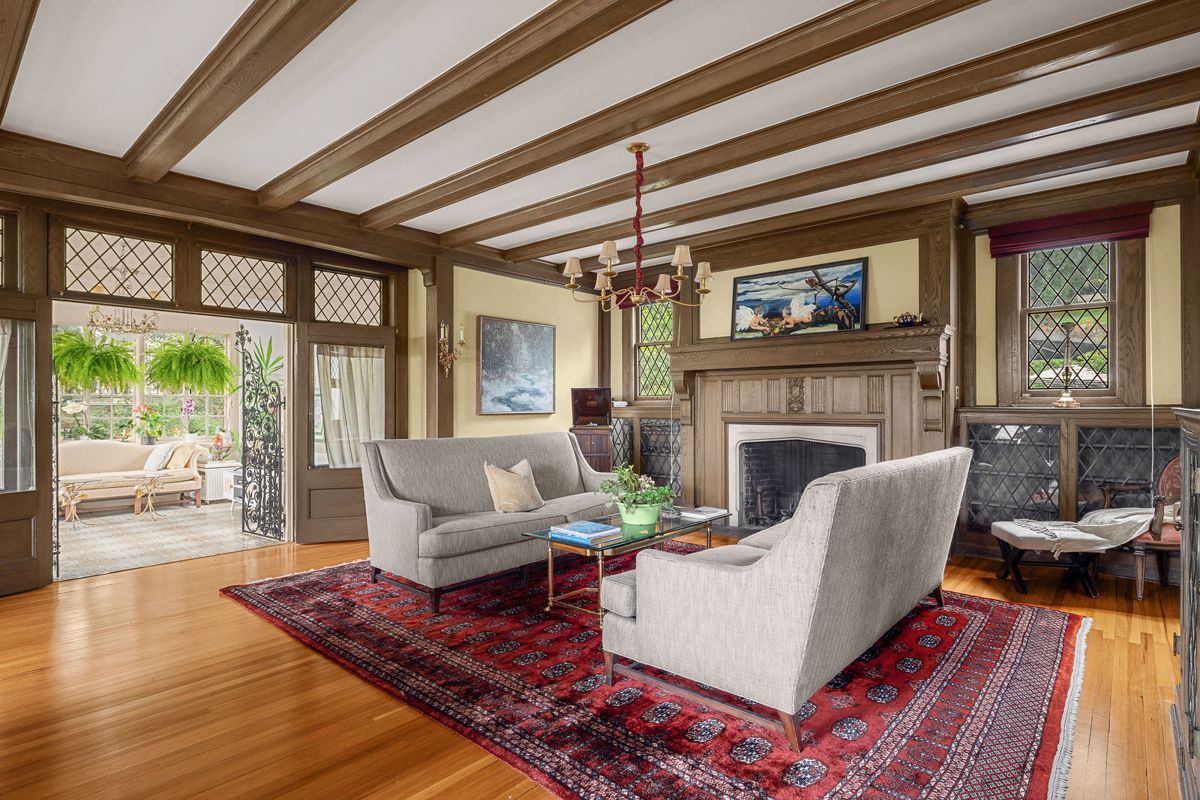
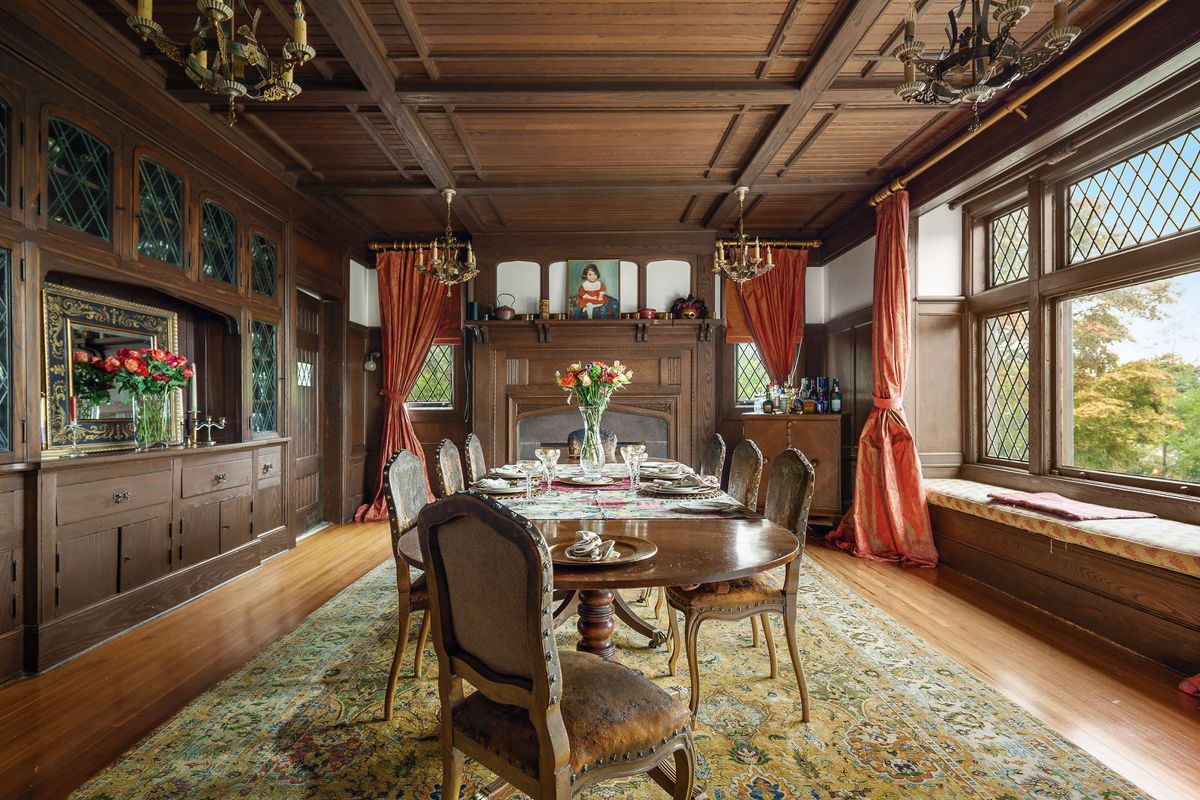
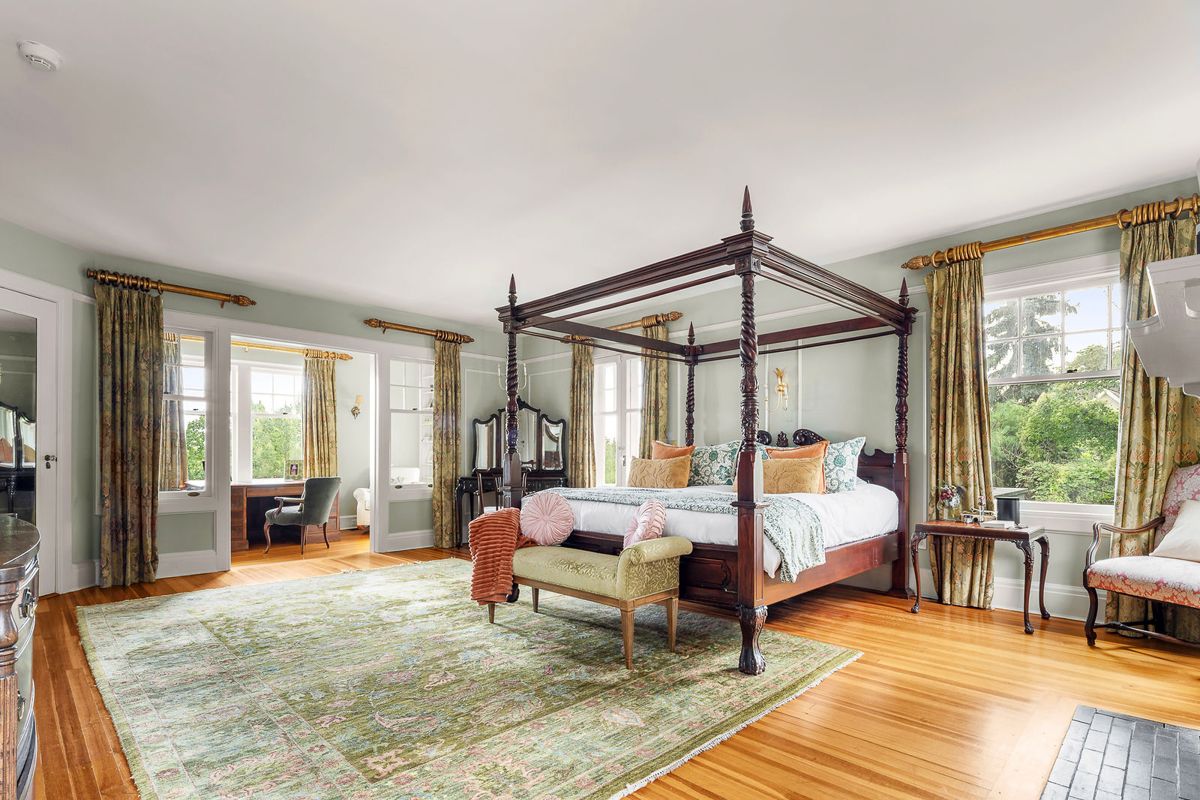
The interiors still speak the language they were built in: leaded glass, beamed and coffered ceilings, carved mantels, pocket doors, and built in window seats, with the original chestnut and oak woodwork professionally restored and refinished. Seven bedrooms occupy the second and third floors, and five fireplaces warm the principal rooms and primary suite.
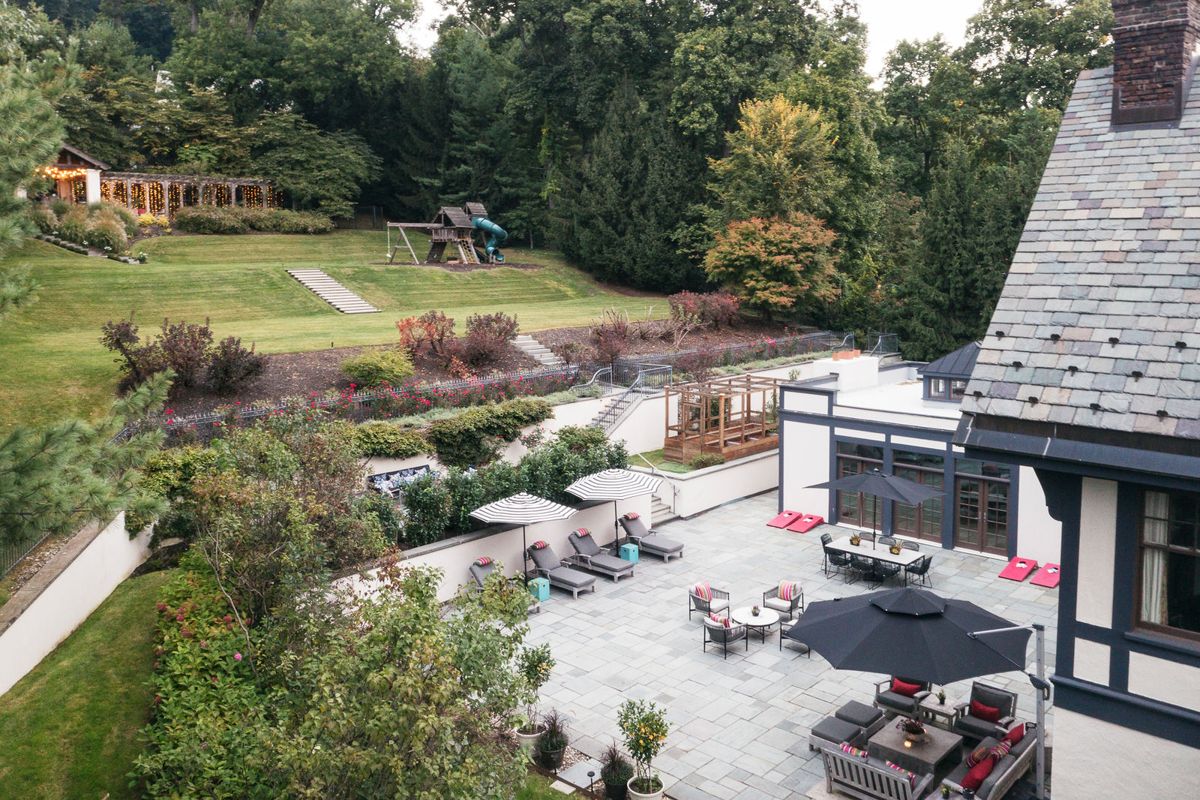
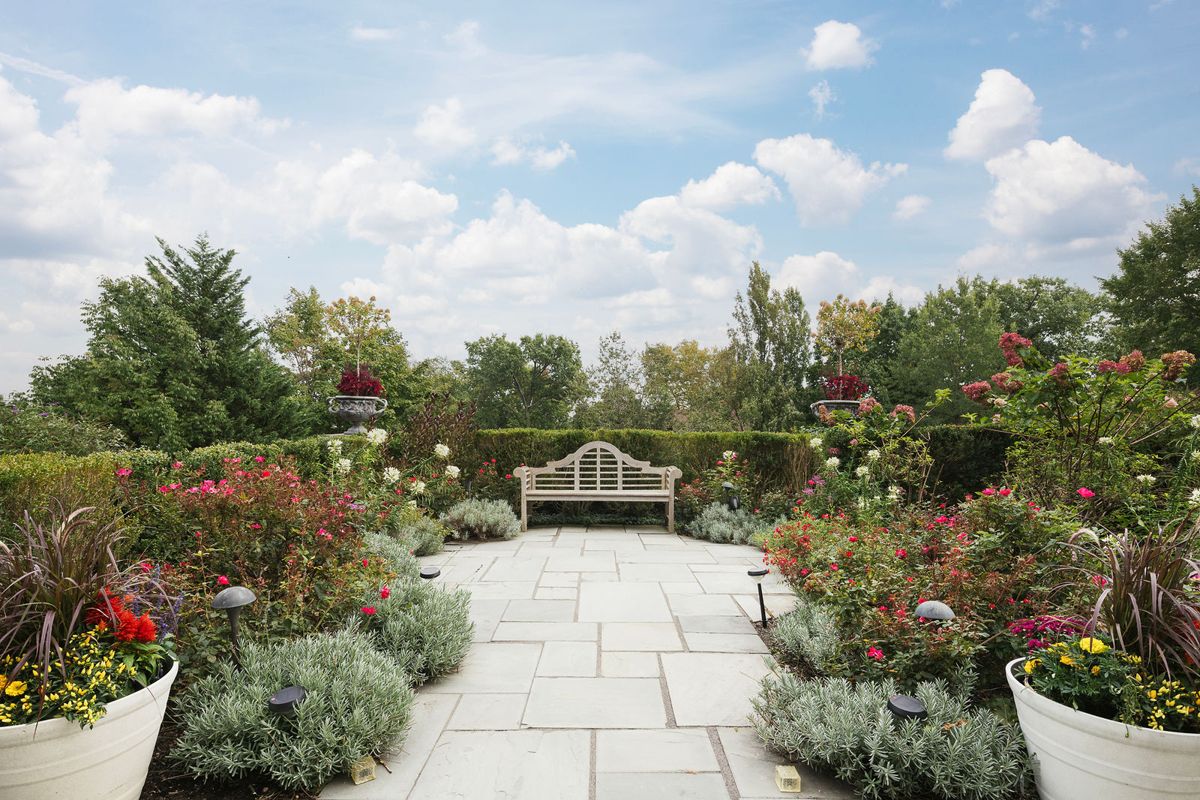
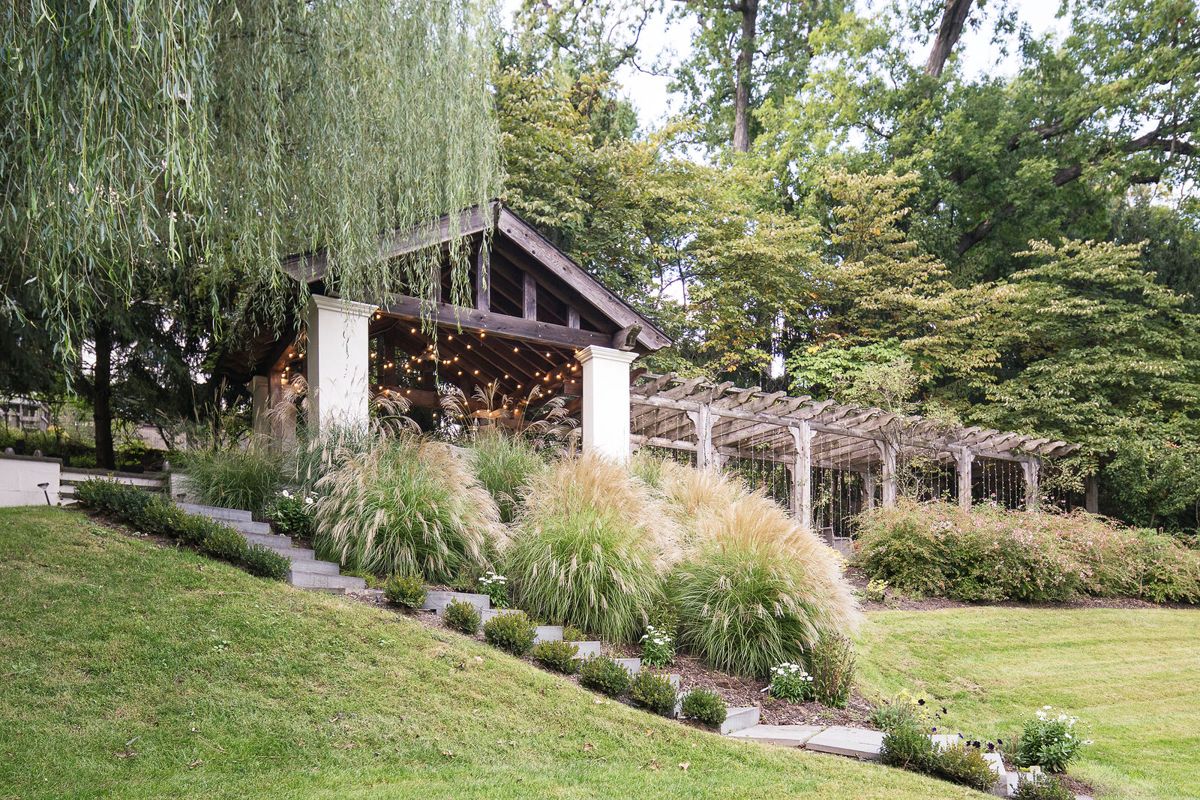
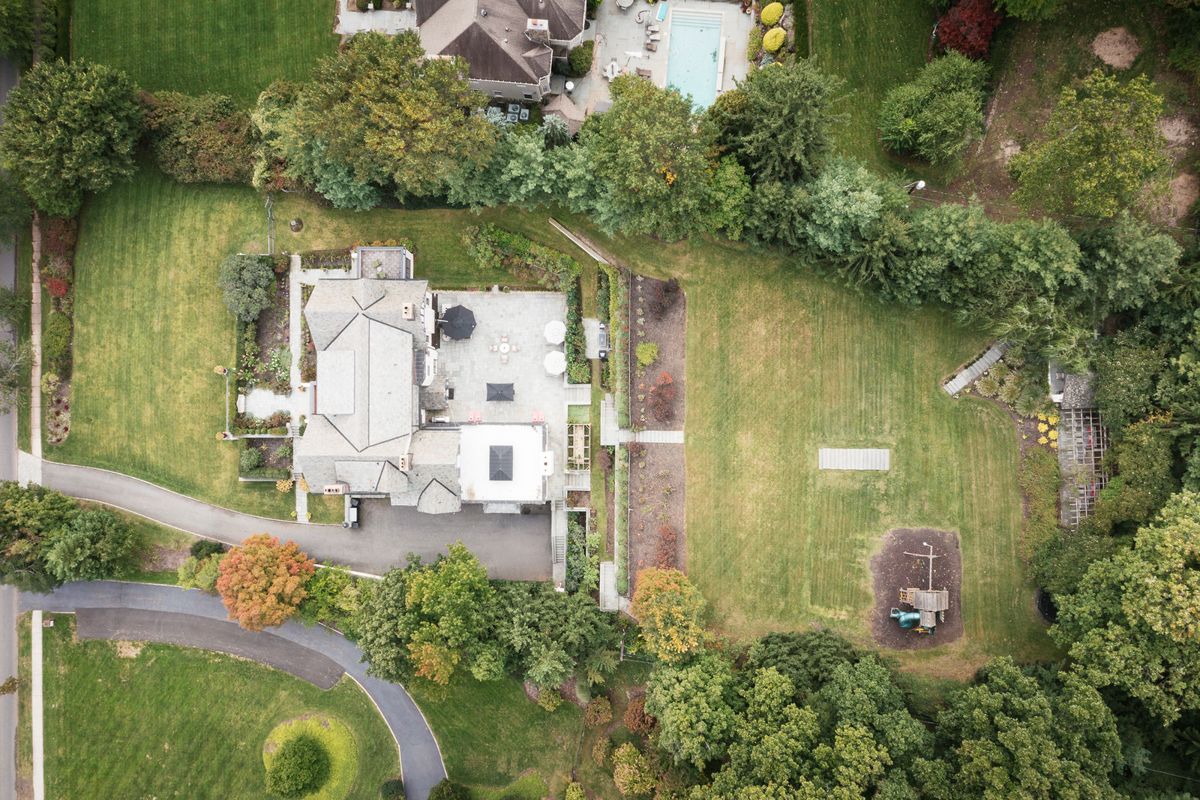
Outside, 1.47 acres descend the hillside in a sequence of garden terraces that were featured on the 2025 Van Vleck House & Gardens Tour. At the back of the house, a permitted, structurally complete addition of approximately 1,200 square feet is ready to be finished as the kitchen and family room its next owner designs.
The Residence →* Full bath count includes one bath with rough plumbing in place.
The Property Film
Upper Mountain Avenue,
From Arrival to Skyline
The Spaces
Room by Room
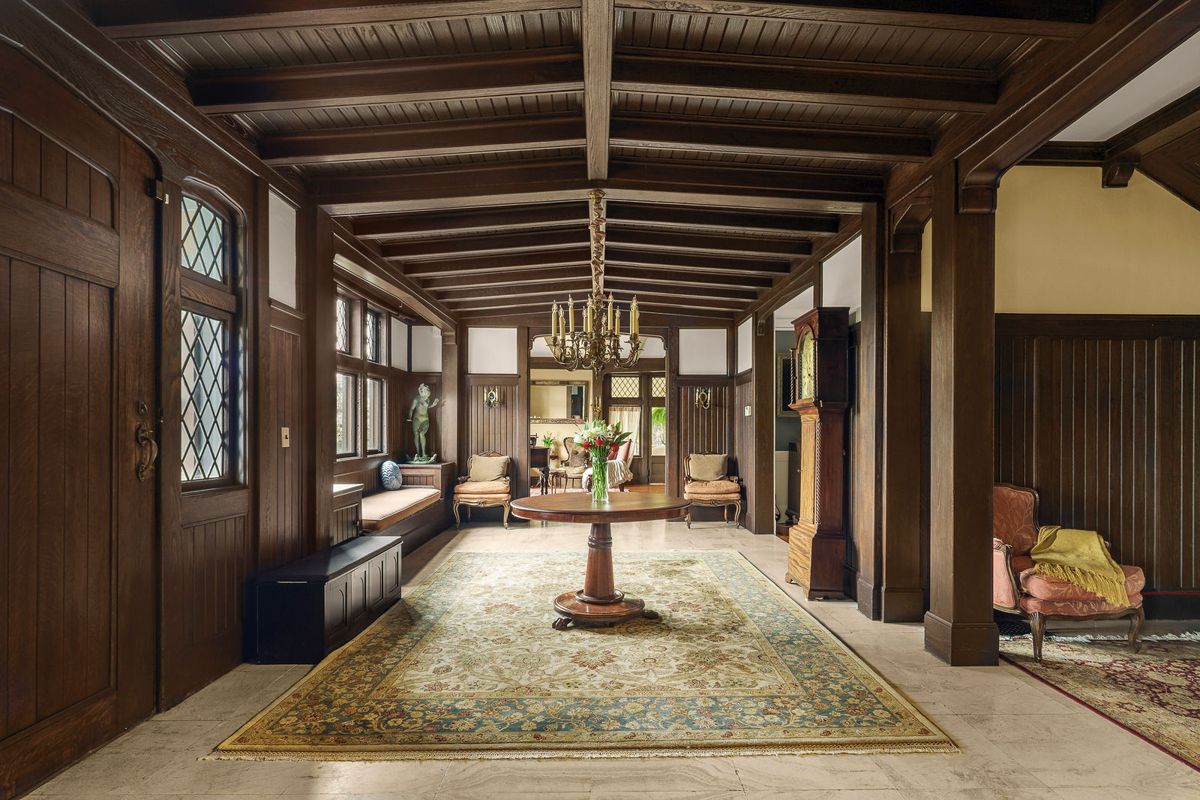
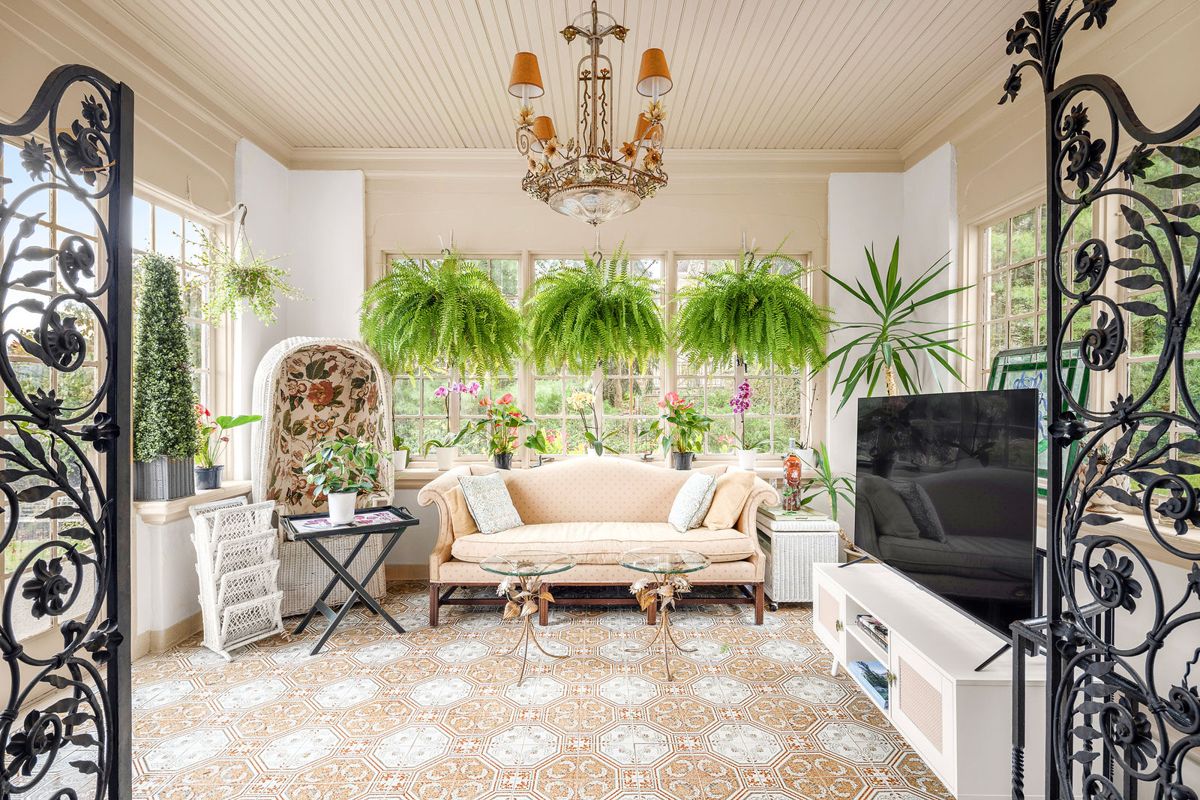
A marble floored entrance hall opens to a beamed living room, a coffered dining room, and a solarium of wrought iron and leaded glass. Beyond the walls, terraces of lawn and garden step down toward the view.
View Full Gallery →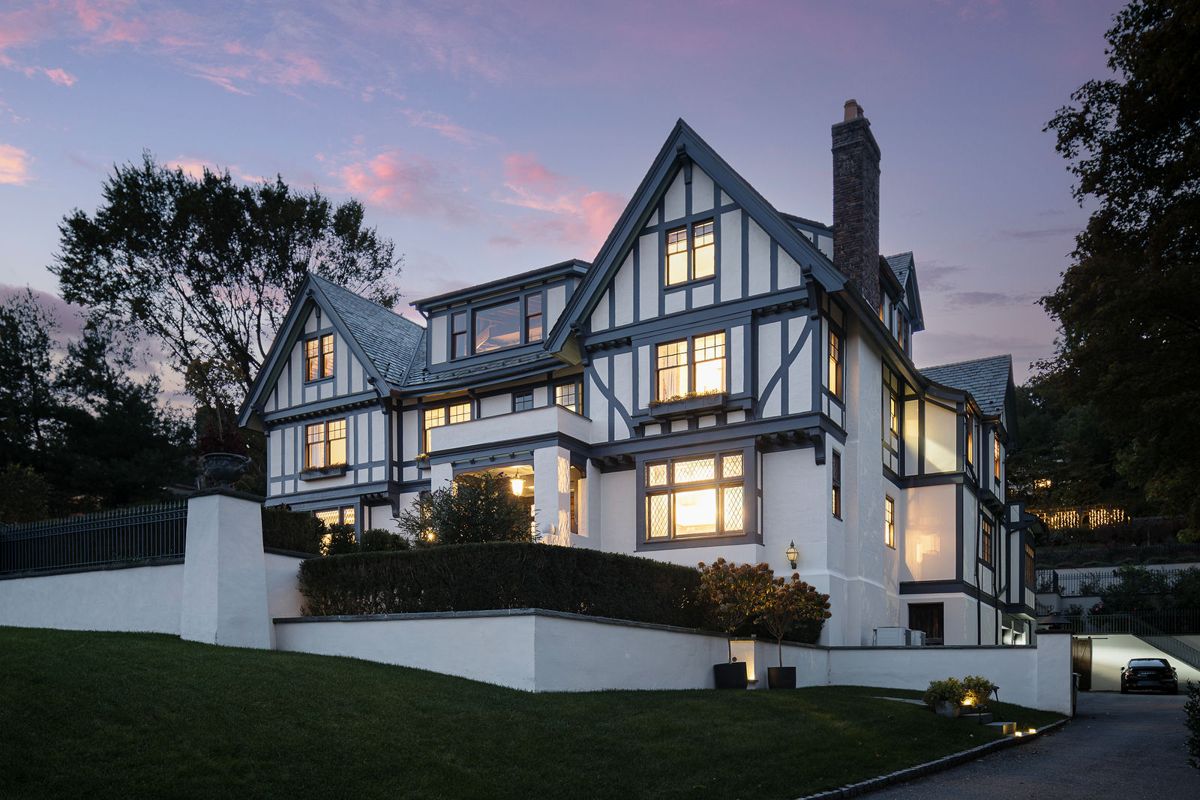
Exceptional Details
Defining Features
Six features that set this house apart.
Year Round Skyline Views
New York City sits on the horizon from the lawns and from every east facing room on floors one through three, as well as from the expanded dormers of the unfinished third floor space.
Restored Period Craft
Original leaded glass, chestnut and oak millwork professionally refinished, carved mantels, pocket doors, built ins, and a restored quartersawn oak front door with leaded windows.
Five Fireplaces
Two wood burning and three gas fireplaces, including the stately carved mantel in the living room, the dining room hearth, and a gas fireplace in the primary suite.
Gardens on the Van Vleck Tour
Tiered lawns, formal gardens with a fountain, a 50 foot New Dawn rose covered cedar pergola, and a slate roofed dining loggia, showcased on the 2025 Van Vleck House & Gardens Tour.
A Kitchen Yet to Be Designed
A framed, structurally complete, and permitted addition of approximately 1,200 square feet beneath a copper clad roof lantern, fitted with a Mugnaini wood burning oven and a wood burning fireplace.
Four Car Lower Level Garage
A rare attached, oversized four car garage with carriage style doors and storage, with radiant heating coils installed beneath the slab and ready for future connection.
From the Archive
The Same House, the Same View
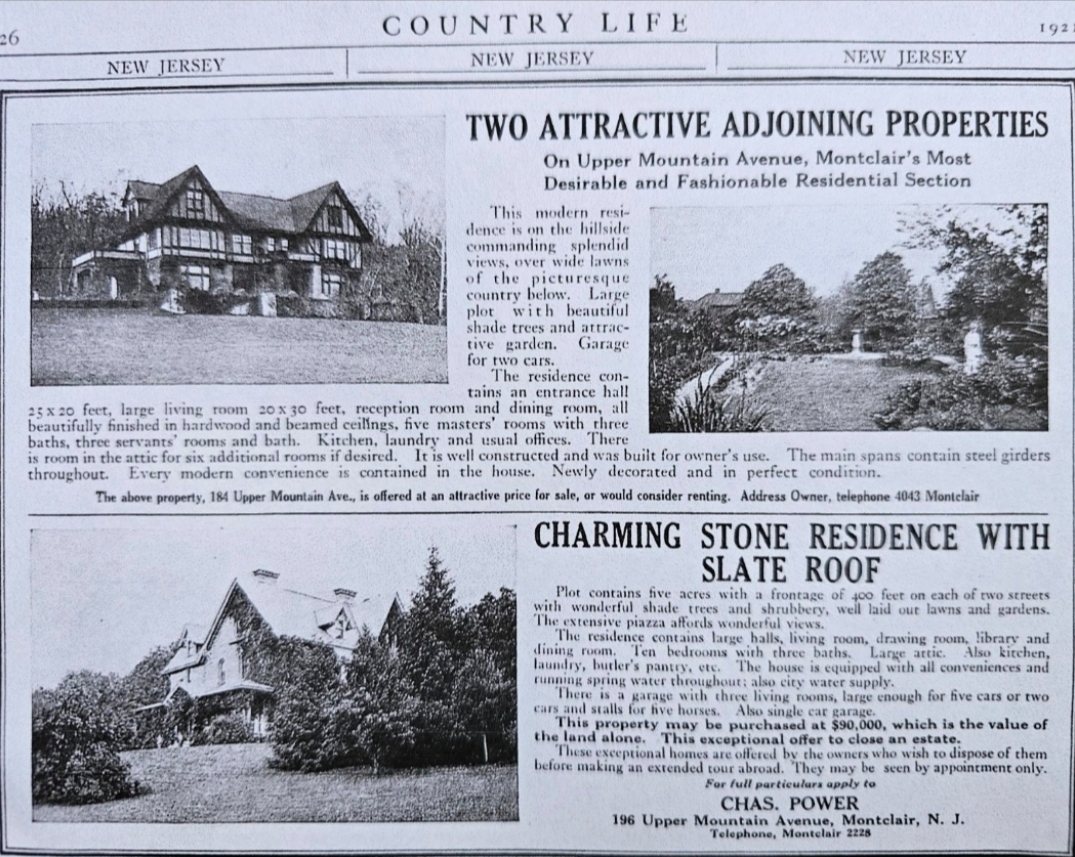
In the 1920s, a Country Life advertisement offered 184 Upper Mountain Avenue as a hillside residence on “Montclair’s most desirable and fashionable residential section,” noting that the house had been built for the owner’s own use with steel girders in its main spans.
“This modern residence is on the hillside commanding splendid views, over wide lawns of the picturesque country below.”Country Life, 1920s
A century later, the hillside, the wide lawns and the long view the advertisement described are all still here.
Location
Montclair,
New Jersey
Upper Mountain Avenue follows the ridge above Montclair, the street a century old advertisement called the town’s “most desirable and fashionable residential section.” Parks, schools, village shopping, and rail service to Manhattan are all within a short drive.
Edgemont Park is 0.4 miles away. Anderson Park and Upper Montclair Village are 0.9 miles, and the Montclair Art Museum and Montclair Center are 1.1 miles, per listing materials.
Edgemont Elementary School is 0.5 miles away. Montclair Kimberley Academy’s Middle School is 0.6 miles and its Upper School 1.0 mile. Buyers should confirm current public school assignment with the district.
Watchung Avenue station is 0.8 miles away, Upper Montclair (Bellevue Avenue) station 0.9 miles, and Walnut Street station 1.5 miles, all on NJ Transit’s Montclair Boonton Line.

Exclusively presented by The NJ Luxury Real Estate Group, in partnership with SERHANT., the most followed real estate brand in the world.
Contact
Arrange a Private Showing
To tour 184 Upper Mountain Avenue or request additional documents, please complete the form below. Your inquiry goes directly to the listing team.